Emergency PortableMODULAR KITCHEN RENTALCall our team, 24/7+1 (877) 804-5231
Menu
Call our team, 24/7+1 (877) 804-5231
Emergency Portable Modular Kitchen Rental project desk
Project coordination

Request availability

Share the equipment, location, and timing your operation needs. We will review the request without promising inventory or arrival time.

Call now +1 (877) 804-5231

Online submission is being prepared. Complete the project brief, or call +1 (877) 804-5231 for immediate assistance.

Project inquiry

ARTICLES & PLANNING GUIDES

Field notes for better site planning.

Use these planning guides to prepare a facility rental brief. Each guide covers a specific subject: kitchen workflow, temporary hygiene access or workforce accommodation, with the capacity, utility and delivery questions to resolve before booking.

Browse planning guides
PLANNING GUIDES

Start with the questions
that shape the site.

These guides help project teams prepare useful details before discussing availability, delivery and installation.

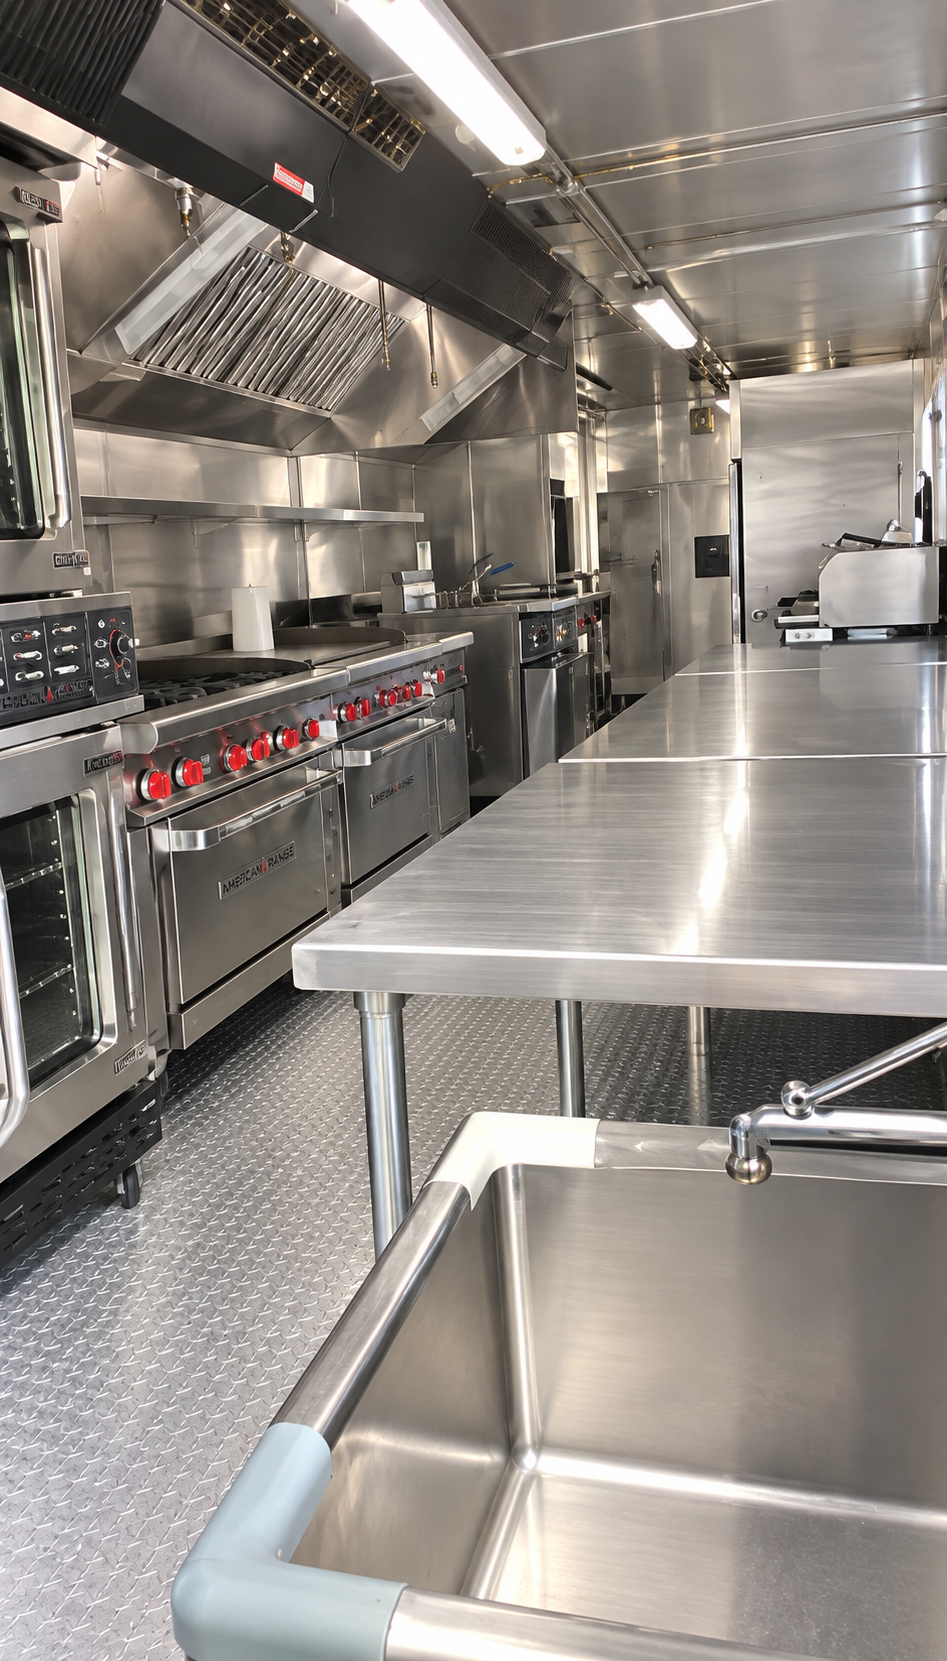
Cooking and preparation line inside a 40 ft mobile kitchen trailer
Owner-supplied 40 ft mobile kitchen interior from the September 2026 equipment archive.
Mobile kitchens

How to plan a mobile kitchen trailer rental

Estimate meal volume, service periods, menu requirements and staffing. Then confirm power, potable water, wastewater, ventilation clearance and delivery access at the site.

Explore mobile kitchen trailers ↗
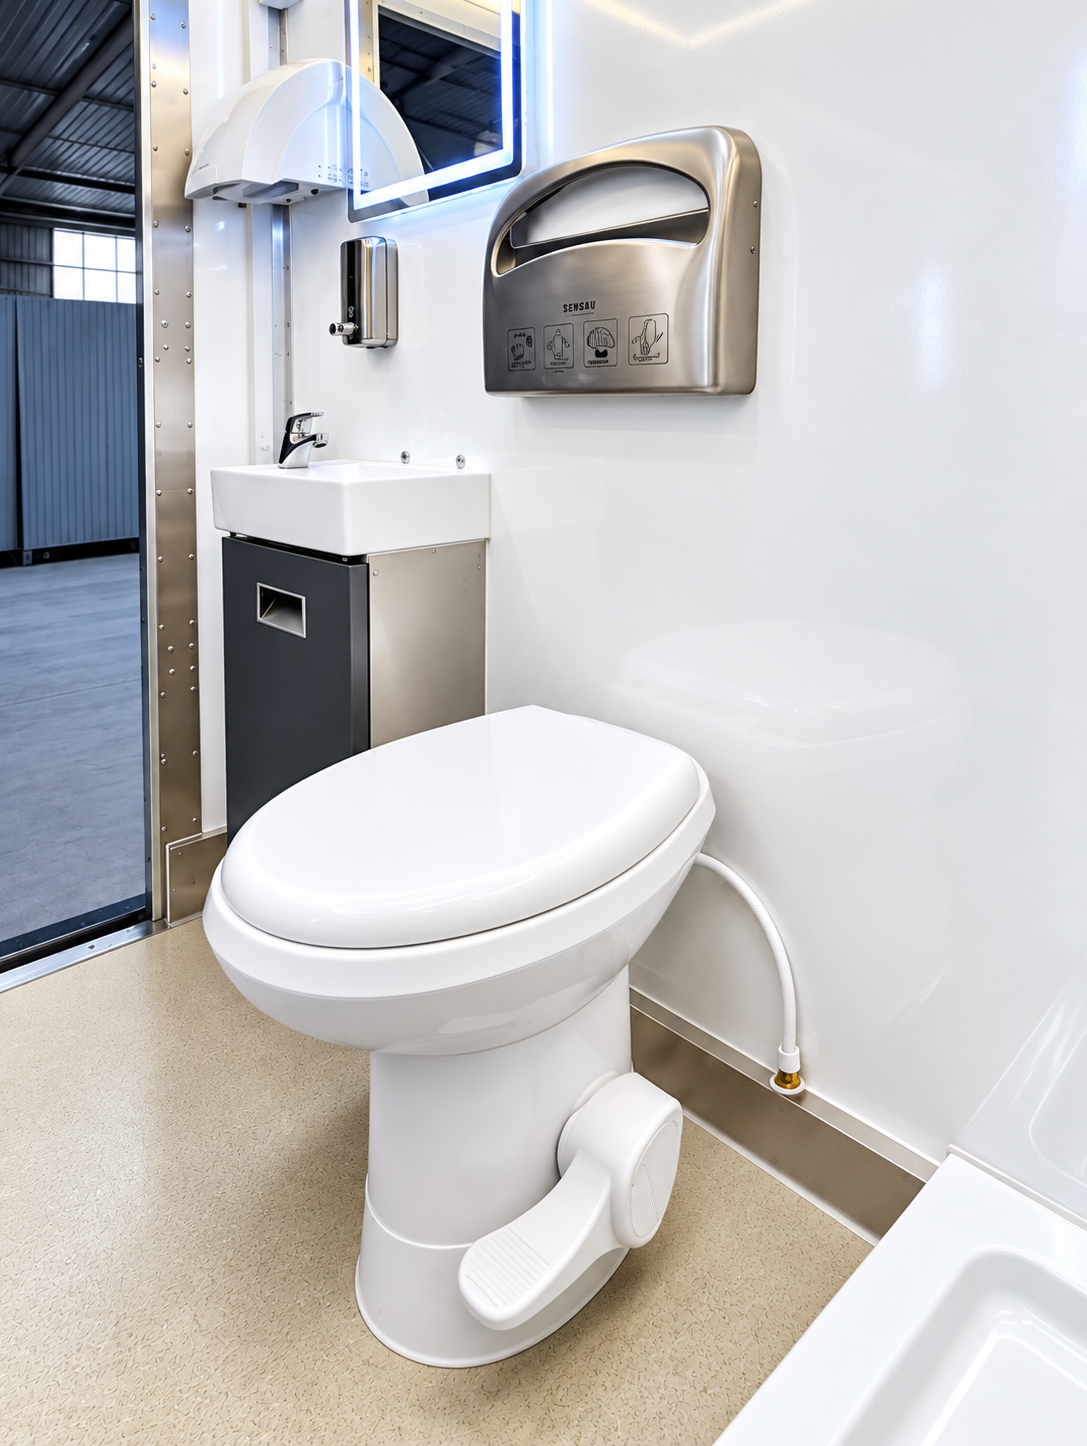
Commercial mobile restroom trailer interior
Owner-supplied restroom-only trailer interior from the September 2026 equipment archive.
Hygiene facilities

Choosing restroom and shower trailers for a job site

Start with occupancy, shift schedules and accessibility needs. Servicing frequency, water connections, wastewater storage and placement affect the right restroom or shower configuration.

Compare restroom trailers ↗
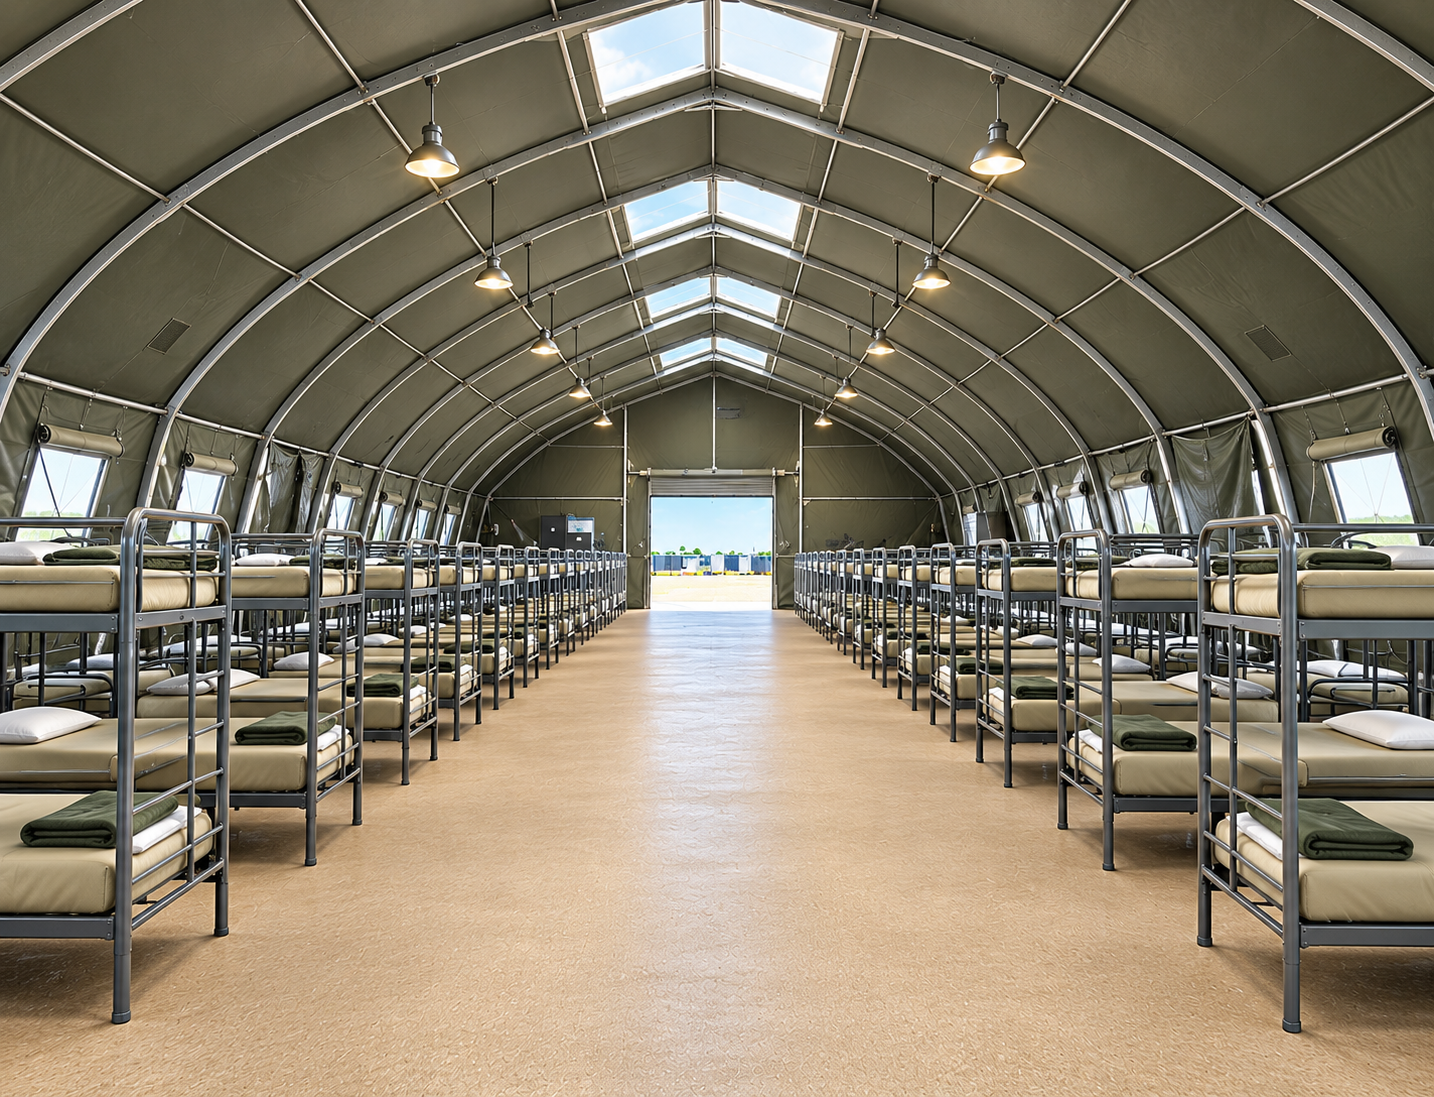
Large bunkhouse interior in a temporary sleeping facility
Owner-supplied temporary sleeping facility interior from the September 2026 equipment archive.
Remote workforce support

What a temporary base camp needs to operate well

Sleeping, dining, hygiene, office and recreation facilities should follow crew size, shift patterns and site conditions. A coordinated layout also improves access and daily servicing.
Explore workforce support planning ↗
BEFORE YOU REQUEST A QUOTE

Prepare a stronger project brief.

  1. Confirm the locationShare the delivery address and site access limits.
  2. Define capacityInclude crew size, meal counts or expected users.
  3. List available utilitiesNote power, water and wastewater connections.
  4. Set the scheduleProvide delivery, operating and removal dates.
LET’S GET YOUR PROJECT MOVING

One call.
A clearer plan.

Tell us where, when, and what your team needs. Our specialists will help you take the next step.

+1 (877) 804-5231 ↗Call our team, 24 hours a day.